01 Demo — In development
TradeGraph
For the
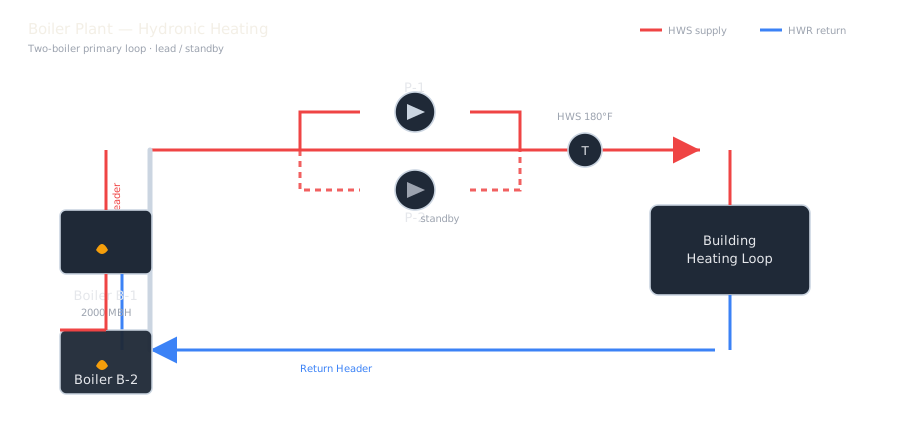
Draw a heating or cooling system the way it's actually built — lay a pipe and its ends become labeled connection points. Reuse a point and the network joins itself together.
- Self-assembling diagrams
- Lay a pipe; its ends become named connection points. Reuse a name and the network wires itself — no fighting a canvas.
- Every discipline, one drawing
- Pipes, power, and controls on a single diagram with show/hide layers, and tees and elbows that shape themselves.
- Export straight to Niagara
- Hand the finished drawing to a Niagara station as a .px graphic — the field as-built becomes the controls graphic.
- Self-assembling graph — name a pipe end, reuse it, the network joins itself
- Layers: hydronic, air, controls, and electrical on one drawing
- Component catalog: boilers, pumps, AHU/RTU/DOAS, JACE, VFD, controllers, network gear
- Off-sheet connectors with room callouts linking points across sheets
- Site photos with markers anchored to the real equipment
- Per-site dossier: contacts, work orders, control-station inventory, visit log
- Local-first — works on a phone in a basement